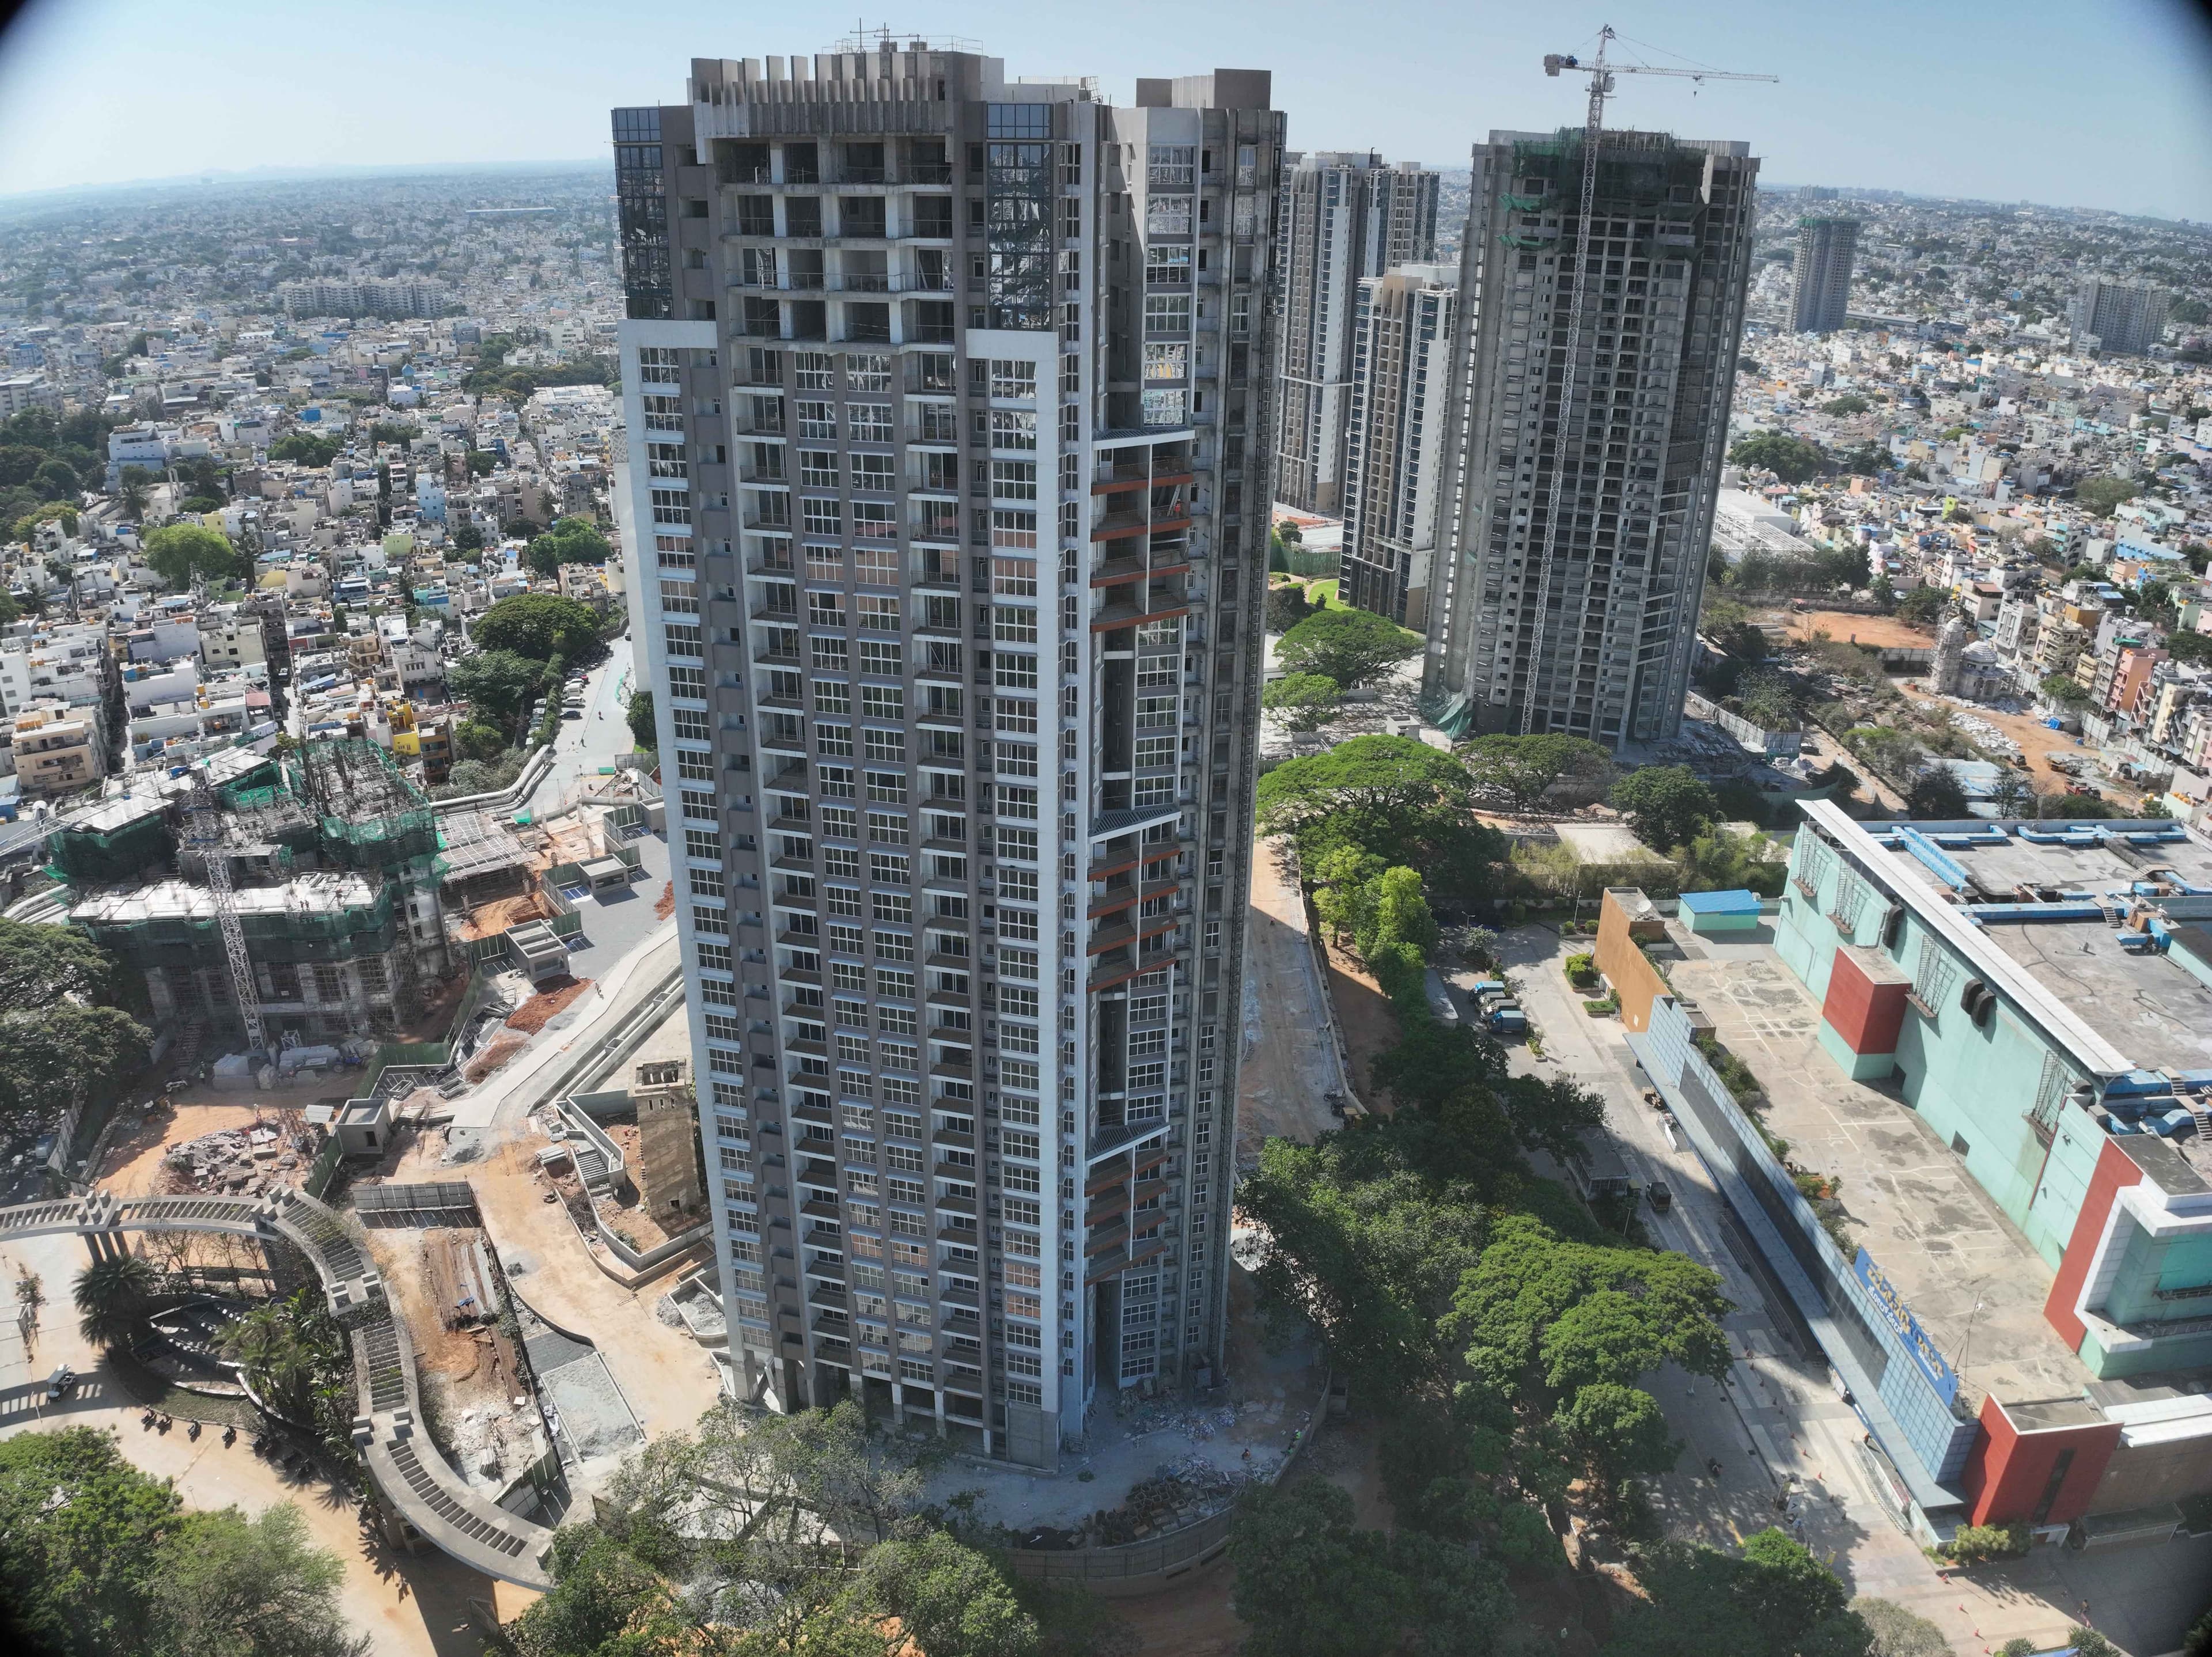
Overview
Overview
Overview

| Property title & search report | ||||
|---|---|---|---|---|
| Title & ownership | – | – | – | Locked |
| Approvals | 1 | 1 | 2 | Red flag |
| Disputes & cases | – | – | – | Locked |
| Contract & costs | – | – | – | Not verified |
| Technical report | ||||
| Valuation | – | – | – | Not verified |
| Akira Apartment (Nanjundeshwara Enclave)Lapsed · completion date passed | S V CONSULTANTS AND ENGINEERS | Apartment | – | Dec 2020 |
| Akshaya EnclaveRegistered · no quarterly update yet | AKSHAYA BUILDERS | Apartment | 646–1,084 sqft carpet (as filed) | Dec 2027 |
| Anika Redwood HomesWithdrawn | Anika Developers | Mixed development | 918 sqft carpet (as filed) | Dec 2019 |
| Anika Redwood HomesCompleted · OC 13-01-2022 | Anika Developers | Apartment | – | Completed |
| Atri NestLapsed · completion date passed | A3 Developers | Apartment | 617 sqft carpet (as filed) | Mar 2023 |
| Birla TisyaActive · 100% built | Birla Estates | Apartment | 1,250–2,500 sqft | 2026 |
Title & ownership
Approvals
Disputes & cases
Contract & costs
We haven't verified the rest of this yet.
Sign in first, then it is one click.
Valuation
We haven't verified the rest of this yet.
Sign in first, then it is one click.
Location & risks
Construction & progress
Developer
Loan & collateral
Data room
What we read
Source: K-RERA project page and the documents filed there, as read by us. 40 documents filed with K-RERA, identity papers and photographs, are left out of this list.
Survey plots around the locality centre named in the filing, on satellite imagery. The outlines are the land of each survey number, not buildings. The filing names only the locality, so the marker is the locality centre, not the site. The survey plots around it are shown for orientation only; this project's survey numbers are not matched to them yet.
| Location & risks | – | – | – | – |
|---|
| Construction & progress | – | 1 | 1 | Review |
|---|
| Developer & finance |
|---|
| Developer | – | – | 2 | Clear |
|---|
| Loan & collateral | – | – | – | – |
|---|
| Ds Max SplendidCompleted · OC 20-12-2018 | DS MAX PROPERTIES PVT LTD | Apartment | – | Completed |
| Govianu NakshathraCompleted · OC 29-07-2025 | Mahesh Govindaraju | Apartment | 858 sqft carpet (as filed) | Completed |
8 of 43 other projects in Magadi Road, A to Z. Status is taken from each project's own filing.
Everything here is as filed by the promoter with Karnataka RERA or as recorded in Bhoomi land records, and can be stale or wrong at source. Verify against certified records before you transact. Parkwest - Oak - Tower 10 is not plotted on the interactive atlas: its filing gives no coordinate precise enough to place a single building, only the surrounding locality.
₹99 for this report opens Title & ownership and Disputes & cases for this project, yours to read for good.
| Building plan (BDA) | Not verified yet | |
|---|---|---|
| Power NOC (BESCOM) | Filed with the registration | |
| Fire NOC | KSFES/NOC/264/2019 | Clear |
| Environmental clearance | SEIAA 134 CON 2015 · issued 16 Feb 2016 | Clear |
| Airport height NOC | Filed with the registration | |
| Pollution board (CFE) | Filed with the registration | |
| Water supply NOC | Filed with the registration | |
| RERA extensions | Granted · Approved 4 Jul 2025 | |
|---|---|---|
| RERA complaints | 8 | |
| RERA completion date | 30 Jun 2026 |
₹99 for this report opens Title & ownership and Disputes & cases for this project, yours to read for good.
| Forfeiture, agreement | The booking amount | |
|---|---|---|
| Forfeiture, allotment letter | Not verified yet | |
| Transfer fee | Not verified yet | |
|---|---|---|
| Holding charge | Not verified yet | |
| Maintenance included | Not verified yet | |
| Defect liability | 5 years | |
| Sold, Q1 2026-27 | 222 / 222 | |
|---|---|---|
| Unsold, Q1 2026-27 | 0 |
| Birla Tisya | about 2.5 km, to a locality centre | Locked | |
|---|---|---|---|
| Vista Padmalaya | about 3 km, to a locality centre | Locked | |
| Vista Svara | about 3.5 km, to a locality centre | Locked | |
| Renaissance Srichakra | about 4.5 km, to a locality centre | Locked | |
| Adarsh Premia |
| Parkwest - Oak - Tower 10 This project | This project is the point the others are measured from | 30 Jun 2026 | 100% (222 of 222) | Not verified yet |
|---|---|---|---|---|
| Birla Tisya | about 2.5 km, to a locality centre | 31 Dec 2026 | 100% (392 of 392) | Locked |
| Vista Padmalaya | about 3 km, to a locality centre | 30 Apr 2027 | 40% (4 of 10) | Locked |
| Nearest storm drain | about 0.5 km from the locality centre, tertiary drain | |
|---|---|---|
| Nearest lake, tank or pond | about 0.5 km from the locality centre, an unnamed water body | |
| Height above nearest drain | Not verified yet | |
| Electricity, built | 17% | |
|---|---|---|
| Gas, built | 0% | |
| Kitchen handover | Not verified yet | |
| Sewage plant | Not verified yet | |
| Power backup | Not verified yet | |
Ten-year July mean for this taluk: 26.8 m
Across Bengaluru North, the water table sat 22.7 m below ground in July 2023 (KSNDMC, a taluk average), shallower than the ten-year July mean of 26.8 m, and it fell 4.9 m over the year.
| Groundwater | Bengaluru North taluk average, July 2023: 22.7 m below ground | |
|---|---|---|
| What it means | Not verified yet | |
| Water below ground | 22.7 m, the taluk average | |
| Through the year | Not verified yet | |
| Water supply, as filed | Self development | |
| Nearest city water main | Not verified yet | |
| Height above nearest drain | Not verified yet | |
|---|---|---|
| Nearest drain | about 0.5 km from the locality centre, tertiary drain | |
| Ground level | Not verified yet | |
| Metro, operational | Not verified yet | |
| Metro, under construction | Not verified yet | |
| Landfill or waste transfer station | about 2.5 km from the locality centre | |
|---|---|---|
| Sewage treatment plant | about 1.5 km from the locality centre, named Kempabudhi Sewage Treatment Planet on OpenStreetMap | |
| Quarry | None within 3 km of the locality centre | |
| Crematorium | about 1.5 km from the locality centre, named Chamrajapet Crematorium on OpenStreetMap | |
| Prison | None within 3 km of the locality centre | |
| Electrical substation | about 1 km from the locality centre, named Telecom Layout Substation on OpenStreetMap |
As the promoter reported it

| Main structure | 100% · planned by 21 Sep 2023 | |
|---|---|---|
| Electrical and plumbing finishing | 40% · planned by 24 Aug 2024 | |
| Internal roads | Not verified yet | |
| Club house | Not verified yet | |
| Completion | 74% | |
| Completion, accountant | 77.8% of the estimated cost spent | |
| Possession, agreement | Not verified yet | |
|---|---|---|
| Schedule end | 18 Jun 2025 | |
| RERA completion date | 30 Jun 2026 | Review |
| Work began, as filed | 1 Feb 2021 | |
Page 1
Page 1 of the specification sheet. The promoter filed this with the registration.
| Structural safety certificate | Not verified yet | |
|---|---|---|
| Structural engineer, quarterly | Form 6 · Jan 2026, Apr 2026, Jul 2026 (3 filed) | Clear |
| Design consultants (Form 6) | Not verified yet | |
| Fire safety | KSFES/NOC/264/2019 | |
| Environmental clearance | SEIAA 134 CON 2015 · issued 16 Feb 2016 | |
| Architect, quarterly | Form 5 · Jan 2026, Apr 2026, Jul 2026 (3 filed) | |
Page 1
Page 1 of the structural safety certificate. The promoter filed this with the registration.
Land · ₹80.16 Cr 34%Development · ₹155.42 Cr 66%
| Estimated cost | ₹235.58 Cr | |
|---|---|---|
| Estimated cost, Form 4 Q1 2026-27 | ₹296.12 Cr | |
| Cost incurred | ₹230.39 Cr (77.8% of the estimate) | |
| Cost left | ₹65.72 Cr | |
| Collected from buyers | Not verified yet | |
| Receivable, sold flats | Not verified yet | |
| Land cost revision | Not verified yet | |
Sold (222) 100%
| Sold, Q3 2025-26 | 222 / 222 · 0 available | |
|---|---|---|
| Sold, Q4 2025-26 | 222 / 222 · 0 available | |
| Sold, Q1 2026-27 | 222 / 222 · 0 available | |
| Unsold, Q1 2026-27 | 0 | |
| Sold in Q4 2025-26 | 0 | |
| Sold in Q1 2026-27 | 0 |
| Escrow bank | HDFC · Rajajinagar, [name withheld] road | |
|---|---|---|
| Designated account, collected | ₹3.41 Cr in Q1 2026-27 | |
| Designated account, withdrawn | ₹3.60 Cr in Q1 2026-27 | |
| Unregistered agreements, over 10% paid | Not verified yet | |
| RERA complaints | 8 | |
| K-RERA registrations under this promoter | 11 | |
|---|---|---|
| Marked completed | 5 | |
| Past promised date, not completed | 4 | |
| Complaints filed against the promoter | 405 | |
| Other phases under this promoter name | 10 | |
| With a filed extension or completion | 7 (5 completed, 2 extended) | |
| Average schedule slip | 20 months |
| Developer's project loan |
|---|
| Not verified yet |
| Records searched to | Not verified yet | |
|---|---|---|
| Building plan | Not verified yet | |
|---|---|---|
| Unregistered agreements, over 10% paid | Not verified yet | |
|---|---|---|
| Sale deed in favour of | Not verified yet | |
|---|---|---|
| Escrow bank | HDFC · Rajajinagar, [name withheld] road |
|---|

| about 5 km, to a locality centre |
| Locked |
| Sobha Royal Crest | about 5.5 km, to a locality centre | Locked |
|---|
| Song Of Wind | about 6.5 km, to a locality centre | Locked |
|---|
| Sumadhura Pramoda | about 7 km, to a locality centre | Locked |
|---|
| Garden Square | about 7.5 km, to a locality centre | Locked |
|---|
| Royal Enclave | about 8 km, to a locality centre | Locked |
|---|
| Magnolia Delight | about 8 km, to a locality centre | Locked |
|---|
| Ranka Iris | about 8.5 km, to a locality centre | Locked |
|---|
| Vista Svara |
|---|
| about 3.5 km, to a locality centre |
| 30 Oct 2026 |
| 50% (16 of 32) |
| Locked |
| Renaissance Srichakra | about 4.5 km, to a locality centre | 11 Aug 2027 | 63% (5 of 8) | Locked |
|---|
| Adarsh Premia | about 5 km, to a locality centre | 31 Mar 2027 | 55% (182 of 330) | Locked |
|---|
| Sobha Royal Crest | about 5.5 km, to a locality centre | 31 Dec 2028 | 100% (329 of 329) | Locked |
|---|