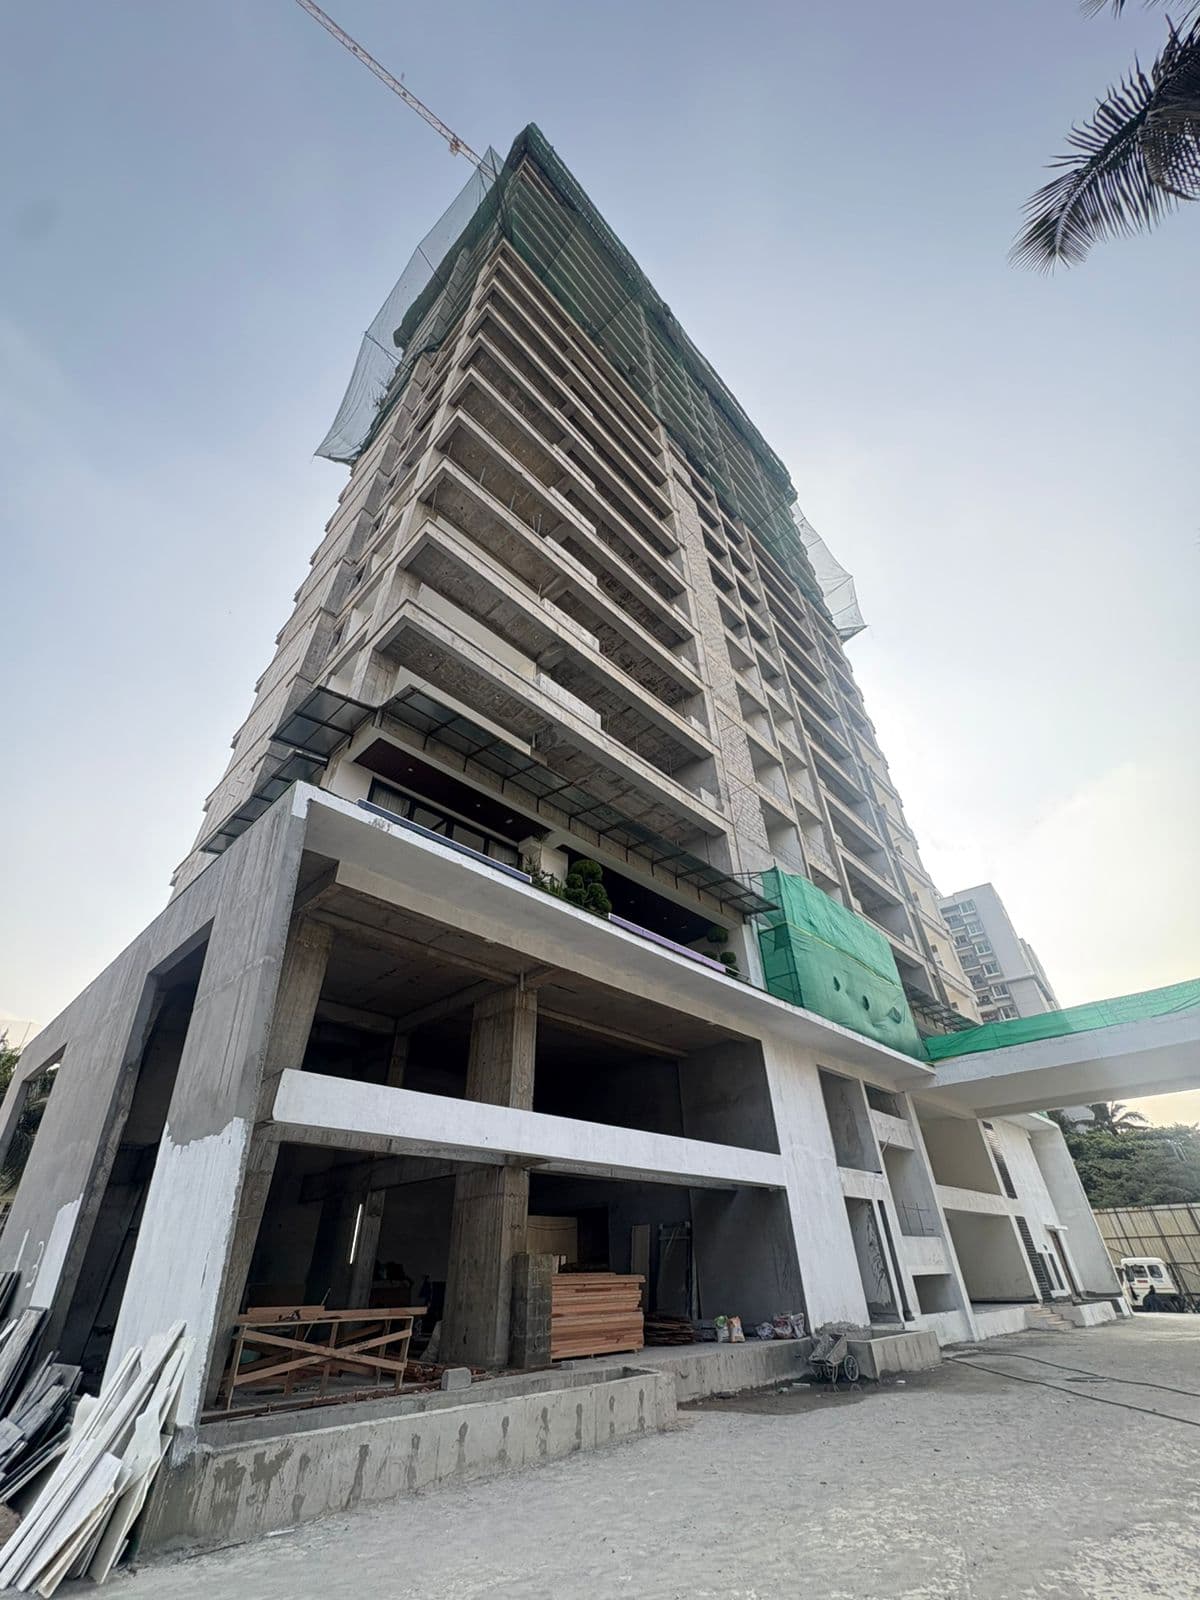
Straatosphere full report, JP Nagar 7th Phase | DOSL
30 51 46 29 15 52 16 32 33 36 24 25 34 45 21 4 17 54 20 2 6 27 26 37 1 35 28 48 22 50 49 53 47 3 39 38 23 18 19 100 m Imagery: Esri, Vantor, Earthstar Geographics
Survey plots around the filed site pin, on satellite imagery. The outlines are the land of each survey number, not buildings. Survey plots around the filed site pin. This project's survey numbers are not matched to them yet, so no plot is marked as its land.
Bhoomika Mayflower Active · 74% built B M R BUILDERS AND DEVELOPERS Apartment 813–1,006 sqft carpet (as filed) Dec 2030
Other projects in JP Nagar, A to Z
8 of 37 other projects in JP Nagar, A to Z. Status is taken from each project's own filing.
Everything here is as filed by the promoter with Karnataka RERA or as recorded in Bhoomi land records, and can be stale or wrong at source. Verify against certified records before you transact. Open Straatosphere in the interactive atlas
Survey PRJ/8577/23-24 3,508 sq m
2014 4 Apr 2014 Survey PRJ/8577/23-24 Approval or registration
Land use converted
DC Conversion · Survey PRJ/8577/23-24
K-RERA filing, land schedule
2023 10 Aug 2023 Survey PRJ/8577/23-24 Approval or registration
Khata issued
A Khatha · BBMP · Survey PRJ/8577/23-24
K-RERA filing, land schedule
27 Sep 2023 Survey PRJ/8577/23-24 Transfer of the land
Sale deed
in favour of Rajarajeshware Builddcon Pvt Ltd · Survey PRJ/8577/23-24
K-RERA filing, land schedule
2024
4 Apr 2024 Project Approval or registration
Building plan sanctioned
BBMP · plan PRJ/8577/23-24
K-RERA filing, approvals
2025
25 Mar 2025 Project Title check
Records searched up to this date
Encumbrance certificate, p. 1 · See it in Documents
17 Apr 2025 Project Approval or registration
RERA registration
PRM/KA/RERA/1251/310/PR/170425/007674
K-RERA registration · Open on the regulator's site
Boundaries Schedule in the EC vs KGIS neighbours Survey sketch Sketch, sanction and mutation vs KGIS map Land record The RTC of each filed survey Ownership Joint development agreement 2024 2026 2028 Pollution board valid until 7 Jun 2028 Pollution board: valid until 7 Jun 2028 As of 28 Oct 2026
2024 2025 2026 2027 2028 Pollution board valid until 7 Jun 2028 Pollution board: valid until 7 Jun 2028 As of 28 Oct 2026
2024 2025 2026 2027 2028 Pollution board valid until 7 Jun 2028 Pollution board: valid until 7 Jun 2028 As of 28 Oct 2026
2024 2025 2026 2027 2028 Pollution board valid until 7 Jun 2028 Pollution board: valid until 7 Jun 2028 As of 28 Oct 2026
RERA Registration certificates Registration certificate PRM/KA/RERA/1251/310/PR/170425/007674
Price per sq ft, super built-up Unit sizes Unit mix filed 3BHK · avg 179 m²: 100% 32 flats filed 100%
Registered deeds Transactions in this project The area Price trend North Bengaluru, past year Not verified yet
Bengaluru, past year Not verified yet
North since 2022 Not verified yet
This project vs North Bengaluru Not verified yet
Price per sq ft, super built-up Registered sales around Registered sale price per sq ft, by year Transactions around this project Comparable projects Carpet price, projects within 4 km Nearest 12 with filed prices Nearest projects This project vs the nearest with filed prices Rent & yield Median rent, 3 km 1BHK · 87 listings 1BHK: median ₹13,000 /mo over 87 listings. Rental listings within 3 km, seen 3 Apr 2026 to 2 Oct 2026: asking rents of whole flats, medians by bedroom count ₹13,000 /mo 2BHK · 156 listings 2BHK: median ₹26,750 /mo over 156 listings. Rental listings within 3 km, seen 3 Apr 2026 to 2 Oct 2026: asking rents of whole flats, medians by bedroom count ₹26,750 /mo 3BHK · 73 listings 3BHK: median ₹45,000 /mo over 73 listings. Rental listings within 3 km, seen 3 Apr 2026 to 2 Oct 2026: asking rents of whole flats, medians by bedroom count ₹45,000 /mo
1BHK · 87 listings 1BHK: median ₹13,000 /mo over 87 listings. Rental listings within 3 km, seen 3 Apr 2026 to 2 Oct 2026: asking rents of whole flats, medians by bedroom count ₹13,000 /mo 2BHK · 156 listings 2BHK: median ₹26,750 /mo over 156 listings. Rental listings within 3 km, seen 3 Apr 2026 to 2 Oct 2026: asking rents of whole flats, medians by bedroom count ₹26,750 /mo 3BHK · 73 listings 3BHK: median ₹45,000 /mo over 73 listings. Rental listings within 3 km, seen 3 Apr 2026 to 2 Oct 2026: asking rents of whole flats, medians by bedroom count
Unsold stock nearby Months to sell unsold stock Within 4 km, pooled 2,110 unsold flats ÷ 95 booked a month across 25 projects 22 months The Breeze Way The Breeze Way, about 2 km: 54 unsold ÷ 9 booked in 9 months 54 months SOBHA Magnus SOBHA Magnus, 2.1 km: 13 unsold ÷ 50 booked in 9 months 2 months Vaishnavi AT-O…hna Brindavan Vaishnavi AT-One Krishna Brindavan, 2.6 km: 188 unsold ÷ 80 booked in 9 months 21 months Lodha Azur Lodha Azur, 2.7 km: 8 unsold ÷ 122 booked in 9 months 1 months Azur Tower D Azur Tower D, 3.5 km: 8 unsold ÷ 12 booked in 9 months 6 months Assetz Codename Altitude
Around it Water Groundwater, Bengaluru South taluk average 0 m 10 m 20 m 30 m 40+ m 10 to 20 20 to 40 Ten-year July mean for Bengaluru South: 23.2 m Bengaluru South taluk average, July 2023 16.9 m below ground 0 m 10 m 20 m 30 m 40+ m 5 to 10 10 to 20
0% 50% 100% Q3 2025-26: 24% 24% Q3 2025-26 Q4 2025-26: 38% 38% Q4 2025-26 Q1 2026-27: 41% 41% Q1 2026-27 Q2 2026-27: 46% 46% Q2 2026-27 0% 50% 100% Q3 2025-26: 24% 24% Q3 2025-26 Q4 2025-26: 38% 38% Q4 2025-26 Q1 2026-27: 41% 41% Q1 2026-27 Q2 2026-27: 46% 46% Q2 2026-27 0% 50% 100% Q3 2025-26: 24% 24% Q3 2025-26 Q4 2025-26: 38% 38% Q4 2025-26 Q1 2026-27: 41% 41% Q1 2026-27 Q2 2026-27: 46% 46% Q2 2026-27 0% 50% 100% Q3 2025-26: 24% 24% Q3 2025-26 Q4 2025-26: 38% 38% Q4 2025-26 Q1 2026-27: 41% 41% Q1 2026-27 Q2 2026-27: 46% 46% Q2 2026-27
Work left By component, Q2 2026-27 Tower Straatosphere Tower Straatosphere: 38% 38% Earth work and other leveling pr… Earth work and other leveling preparation work: 100% 100% Retaining wall (All types) Retaining wall (All types): 100% 100% Sub-structure flooring (Parking… Sub-structure flooring (Parking Floor, more than one floor below general ground level): 100% 100% Main structure Main structure: 83% 83% Plastering inside, outside & Ceil… Plastering inside, outside & Ceiling: 25% 25% Basic work of Water supply, San… Basic work of Water supply, Sanitary and Electrification: 10% 10% Club House Club House: 10% 10% Staircases Staircases: 37% 37% Terrace Terrace: 19% 19% Electricity Not started Power Backup Not started Swimming Pool Not started Water and Sanitation Not started
Tower Straatosphere Tower Straatosphere: 38% 38% Earth work and other leveling pre… Earth work and other leveling preparation work: 100% 100% Retaining wall (All types) Retaining wall (All types): 100% 100% Sub-structure flooring (Parking F… Sub-structure flooring (Parking Floor, more than one floor below general ground level): 100% 100% Main structure Main structure: 83% 83% Plastering inside, outside & Ceil… Plastering inside, outside & Ceiling: 25% 25% Basic work of Water supply, Sanit… Basic work of Water supply, Sanitary and Electrification: 10% 10% Club House Club House: 10% 10% Staircases Staircases: 37% 37% Terrace Terrace: 19% 19% Electricity Not started Power Backup
Tower Straatosphere Tower Straatosphere: 38% 38% Earth work and other leveling pre… Earth work and other leveling preparation work: 100% 100% Retaining wall (All types) Retaining wall (All types): 100% 100% Sub-structure flooring (Parking F… Sub-structure flooring (Parking Floor, more than one floor below general ground level): 100% 100% Main structure Main structure: 83% 83% Plastering inside, outside & Ceil… Plastering inside, outside & Ceiling: 25% 25% Basic work of Water supply, Sanit… Basic work of Water supply, Sanitary and Electrification: 10% 10% Club House Club House: 10% 10% Staircases Staircases: 37% 37% Terrace Terrace: 19% 19% Electricity Not started Power Backup
Tower Straatosphere Tower Straatosphere: 38% 38% Earth work and other leveling pre… Earth work and other leveling preparation work: 100% 100% Retaining wall (All types) Retaining wall (All types): 100% 100% Sub-structure flooring (Parking F… Sub-structure flooring (Parking Floor, more than one floor below general ground level): 100% 100% Main structure Main structure: 83% 83% Plastering inside, outside & Ceil… Plastering inside, outside & Ceiling: 25% 25% Basic work of Water supply, Sanit… Basic work of Water supply, Sanitary and Electrification: 10% 10% Club House Club House: 10% 10% Staircases Staircases: 37% 37% Terrace Terrace: 19% 19% Electricity Not started Power Backup
Quarterly return, Q2 2026-27 Dates Dates 2024 2026 2028 Work began 21 Mar 2024 As of 28 Oct 2026 Builder's schedule ends 20 Nov 2028 RERA deadline 27 Nov 2028 Work began: 21 Mar 2024 As of 28 Oct 2026 Builder's schedule ends: 20 Nov 2028 RERA deadline: 27 Nov 2028
2024 2025 2026 2027 2028 2029 Work began 21 Mar 2024 As of 28 Oct 2026 Builder's schedule ends 20 Nov 2028 RERA deadline 27 Nov 2028 Work began: 21 Mar 2024 As of 28 Oct 2026 Builder's schedule ends: 20 Nov 2028 RERA deadline: 27 Nov 2028
2024 2025 2026 2027 2028 2029 Work began 21 Mar 2024 As of 28 Oct 2026 Builder's schedule ends 20 Nov 2028 RERA deadline 27 Nov 2028 Work began: 21 Mar 2024 As of 28 Oct 2026 Builder's schedule ends: 20 Nov 2028 RERA deadline: 27 Nov 2028
2024 2025 2026 2027 2028 2029 Work began 21 Mar 2024 As of 28 Oct 2026 Builder's schedule ends 20 Nov 2028 RERA deadline 27 Nov 2028 Work began: 21 Mar 2024 As of 28 Oct 2026 Builder's schedule ends: 20 Nov 2028 RERA deadline: 27 Nov 2028
Specified structure What the promoter specified · not an inspection Specified finishes Specification sheet · brands "or equivalent" Certificates Engineer, architect and fire certificates Land · ₹2.24 Cr: 2% Development · ₹107.00 Cr: 98% ₹109 Cr estimated cost 2% 98%
Sales Sold vs unsold, Q2 2026-27 Unsold (54): 100% 0% 54 flats 100%
Flats sold per quarter Q4 2025-26 Q4 2025-26: booked flats went from 0 to 3 3 flats Q1 2026-27 3 bookings cancelled or corrected (3 → 0 sold) Q2 2026-27 0 flats
Q4 2025-26 Q4 2025-26: booked flats went from 0 to 3 3 flats Q1 2026-27 3 bookings cancelled or corrected (3 → 0 sold) Q2 2026-27 0 flats
Q4 2025-26 Q4 2025-26: booked flats went from 0 to 3 3 flats Q1 2026-27 3 bookings cancelled or corrected (3 → 0 sold) Q2 2026-27 0 flats
Q4 2025-26 Q4 2025-26: booked flats went from 0 to 3 3 flats Q1 2026-27 3 bookings cancelled or corrected (3 → 0 sold) Q2 2026-27 0 flats
Compliance Escrow, Q2 2026-27 Paid in ₹0 Withdrawn ₹0
Paid in ₹0 Withdrawn ₹0
Paid in ₹0 Withdrawn ₹0
Paid in ₹0 Withdrawn ₹0
Stage Progress as reported, by quarter Q3 2025-26 Q3 2025-26: 24% built, as the promoter reported it 24% Q4 2025-26 Q4 2025-26: 38% built, as the promoter reported it 38% Q1 2026-27 Q1 2026-27: 41% built, as the promoter reported it 41% Q2 2026-27 Q2 2026-27: 46% built, as the promoter reported it 46%
Q3 2025-26 Q3 2025-26: 24% built, as the promoter reported it 24% Q4 2025-26 Q4 2025-26: 38% built, as the promoter reported it 38% Q1 2026-27 Q1 2026-27: 41% built, as the promoter reported it 41% Q2 2026-27 Q2 2026-27: 46% built, as the promoter reported it 46%
Q3 2025-26 Q3 2025-26: 24% built, as the promoter reported it 24% Q4 2025-26 Q4 2025-26: 38% built, as the promoter reported it 38% Q1 2026-27 Q1 2026-27: 41% built, as the promoter reported it 41% Q2 2026-27 Q2 2026-27: 46% built, as the promoter reported it 46%
Q3 2025-26 Q3 2025-26: 24% built, as the promoter reported it 24% Q4 2025-26 Q4 2025-26: 38% built, as the promoter reported it 38% Q1 2026-27 Q1 2026-27: 41% built, as the promoter reported it 41% Q2 2026-27 Q2 2026-27: 46% built, as the promoter reported it 46%
Mantri Lake view Appartment Next to Talagattapura Lake Raghuvanahalli Balaji Layout, Kanakapura Road Singasandra Country club road Someshwara layout Arekere BDA layout Hulimavu Hulimavu Sri Lanka colony Anugraha layout Billekahalli Garebhavipalya NH service road junction Oxford college NH Junction Anugraha layout RSD phase 1 Dollars Colony JP Nagar Dollars Colony NS palya (BTM 2nd stage) Hongasandara Ambedkar Nagar NS palya RSD Sector 6 lead off drains surrounding 5th and 9th main Navodaya Layout BTM layout Hosur road Jayadeva flyover to Udupi Garden Signal Silk Board junction Silk Board Bannerghatta road near Oakyard Apartment Gurappanapalya Banneragatta main road Gurudutta Layout to Sapthagiri Layout Marehahalli Tank Kallena Agrahara in Arekere RR Layout in Arekere & Hulimavu junction silkboardjunction SOMESHWARA COLONY NEAR SILK BOARD JUNCTION MARUTHI NAGAR, SANKRAPPA LAYOUT ILLIYAS NAGAR KUMARSWAMY LAYOUT MUNISUBBAREDDY LAYOUT HONGASANDRA AMBEDKAR COLONY NEAR HONGASANDRA MICO LAYOUT ROYQAL MERIDIAN LAYOUT VISHWA PRIYA NAGARA NEAR BEGUR MAIN RAOD BEGUR KERE AREA SUBASH NAGARA GARVE BHAVI PALYA RAGHAVENDRA SLUM NEAR LAKSHMI LAYOUT MUNIREDDY LAYOUT NEAR MANGAMMNAPALYA VYSHYA BANK COLONY NEAR AREKERE KRISHNA LAYOUT NEAR HULIMAVU KERE PUTTENHALLI ASHTA LAKSHMI LAYOUT , PUTTENHALLI GANAPATHPURA NEAR CHUNCHANGHATTA MAIN RAOD HARI NAGAR NEAR KONANKUNTTE VITTAL NAGAR NEAR ISRO LAYOUT, UTTARAHALLI sanjaynagar Yelechenahalli Kanakanagar-Near kumaraswamylayout Dorakere 1 km 3 km 2 km I.I.M.B · 1.5 km 30 51 46 29 15 52 16 32 33 36 24 25 34 45 21 4 17 54 20 2 6 27 26 37 1 35 28 48 22 50 49 53 47 3 39 38 23 18 19 100 m 1 km 3 km 2 km Pacific Legacy: the price is part of that project's own report Lodha Azur: the price is part of that project's own report Azur Tower D: the price is part of that project's own report Adarsh Premia: the price is part of that project's own report Basemap: Esri, OpenStreetMap contributors
Map of 4 projects within 4 km of the site that have a price confirmed from their Form 4 certificate: Pacific Legacy, price locked; Lodha Azur, price locked; Azur Tower D, price locked; Adarsh Premia, price locked.
₹45,000 /mo 1BHK · 87 listings 1BHK: median ₹13,000 /mo over 87 listings. Rental listings within 3 km, seen 3 Apr 2026 to 2 Oct 2026: asking rents of whole flats, medians by bedroom count ₹13,000 /mo 2BHK · 156 listings 2BHK: median ₹26,750 /mo over 156 listings. Rental listings within 3 km, seen 3 Apr 2026 to 2 Oct 2026: asking rents of whole flats, medians by bedroom count ₹26,750 /mo 3BHK · 73 listings 3BHK: median ₹45,000 /mo over 73 listings. Rental listings within 3 km, seen 3 Apr 2026 to 2 Oct 2026: asking rents of whole flats, medians by bedroom count ₹45,000 /mo
1BHK · 87 listings 1BHK: median ₹13,000 /mo over 87 listings. Rental listings within 3 km, seen 3 Apr 2026 to 2 Oct 2026: asking rents of whole flats, medians by bedroom count ₹13,000 /mo 2BHK · 156 listings 2BHK: median ₹26,750 /mo over 156 listings. Rental listings within 3 km, seen 3 Apr 2026 to 2 Oct 2026: asking rents of whole flats, medians by bedroom count ₹26,750 /mo 3BHK · 73 listings 3BHK: median ₹45,000 /mo over 73 listings. Rental listings within 3 km, seen 3 Apr 2026 to 2 Oct 2026: asking rents of whole flats, medians by bedroom count ₹45,000 /mo
Assetz Codename Altitude, 3.5 km: 84 unsold ÷ 136 booked in 9 months 6 months Within 4 km, pooled 2,110 unsold flats ÷ 95 booked a month across 25 projects 22 months The Breeze Way The Breeze Way, about 2 km: 54 unsold ÷ 9 booked in 9 months 54 months SOBHA Magnus SOBHA Magnus, 2.1 km: 13 unsold ÷ 50 booked in 9 months 2 months Vaishnavi AT-O…hna Brindavan Vaishnavi AT-One Krishna Brindavan, 2.6 km: 188 unsold ÷ 80 booked in 9 months 21 months Lodha Azur Lodha Azur, 2.7 km: 8 unsold ÷ 122 booked in 9 months 1 months Azur Tower D Azur Tower D, 3.5 km: 8 unsold ÷ 12 booked in 9 months 6 months Assetz Codename Altitude Assetz Codename Altitude, 3.5 km: 84 unsold ÷ 136 booked in 9 months 6 months
Within 4 km, pooled 2,110 unsold flats ÷ 95 booked a month across 25 projects 22 months The Breeze Way The Breeze Way, about 2 km: 54 unsold ÷ 9 booked in 9 months 54 months SOBHA Magnus SOBHA Magnus, 2.1 km: 13 unsold ÷ 50 booked in 9 months 2 months Vaishnavi AT-O…hna Brindavan Vaishnavi AT-One Krishna Brindavan, 2.6 km: 188 unsold ÷ 80 booked in 9 months 21 months Lodha Azur Lodha Azur, 2.7 km: 8 unsold ÷ 122 booked in 9 months 1 months Azur Tower D Azur Tower D, 3.5 km: 8 unsold ÷ 12 booked in 9 months 6 months Assetz Codename Altitude Assetz Codename Altitude, 3.5 km: 84 unsold ÷ 136 booked in 9 months 6 months
Within 4 km, pooled 2,110 unsold flats ÷ 95 booked a month across 25 projects 22 months The Breeze Way The Breeze Way, about 2 km: 54 unsold ÷ 9 booked in 9 months 54 months SOBHA Magnus SOBHA Magnus, 2.1 km: 13 unsold ÷ 50 booked in 9 months 2 months Vaishnavi AT-O…hna Brindavan Vaishnavi AT-One Krishna Brindavan, 2.6 km: 188 unsold ÷ 80 booked in 9 months 21 months Lodha Azur Lodha Azur, 2.7 km: 8 unsold ÷ 122 booked in 9 months 1 months Azur Tower D Azur Tower D, 3.5 km: 8 unsold ÷ 12 booked in 9 months 6 months Assetz Codename Altitude Assetz Codename Altitude, 3.5 km: 84 unsold ÷ 136 booked in 9 months 6 months
PUTTENHALLI ASHTA LAKSHMI LAYOUT , PUTTENHALLI 500 m PUTTENHALLI ASHTA LAKSHMI LAYOUT , PUTTENHALLI 500 m Basemap: Esri, OpenStreetMap contributors
Map of storm drains, lakes and government-flagged flood locations within about 900 m of the site.
20 to 40 Ten-year July mean for Bengaluru South: 23.2 m Bengaluru South taluk average, July 2023 16.9 m below ground 0 m 10 m 20 m 30 m 40+ m 2 to 5 5 to 10 10 to 20 20 to 40 Ten-year July mean for Bengaluru South: 23.2 m Bengaluru South taluk average, July 2023 16.9 m below ground 0 m 10 m 20 m 30 m 40+ m 2 to 5 5 to 10 10 to 20 20 to 40 Ten-year July mean for Bengaluru South: 23.2 m Bengaluru South taluk average, July 2023 16.9 m below ground
Across Bengaluru South, the water table sat 16.9 m below ground in July 2023 (KSNDMC, a taluk average), shallower than the ten-year July mean of 23.2 m, and it fell 4.2 m over the year.
Connectivity Straight-line distance from the site Kempegowda Airport Kempegowda Airport: 36.2 km, straight line 36.2 km MG Road (CBD) MG Road (CBD): 9.1 km, straight line 9.1 km Manyata Tech Park Manyata Tech Park: 17.0 km, straight line 17.0 km ITPL, Whitefield ITPL, Whitefield: 19.2 km, straight line 19.2 km Ecospace, Bellandur ORR Ecospace, Bellandur ORR: 10.7 km, straight line 10.7 km Electronic City Ph 1 Electronic City Ph 1: 11.7 km, straight line 11.7 km
Kempegowda Airport Kempegowda Airport: 36.2 km, straight line 36.2 km MG Road (CBD) MG Road (CBD): 9.1 km, straight line 9.1 km Manyata Tech Park Manyata Tech Park: 17.0 km, straight line 17.0 km ITPL, Whitefield ITPL, Whitefield: 19.2 km, straight line 19.2 km Ecospace, Bellandur ORR Ecospace, Bellandur ORR: 10.7 km, straight line 10.7 km Electronic City Ph 1 Electronic City Ph 1: 11.7 km, straight line 11.7 km
Kempegowda Airport Kempegowda Airport: 36.2 km, straight line 36.2 km MG Road (CBD) MG Road (CBD): 9.1 km, straight line 9.1 km Manyata Tech Park Manyata Tech Park: 17.0 km, straight line 17.0 km ITPL, Whitefield ITPL, Whitefield: 19.2 km, straight line 19.2 km Ecospace, Bellandur ORR Ecospace, Bellandur ORR: 10.7 km, straight line 10.7 km Electronic City Ph 1 Electronic City Ph 1: 11.7 km, straight line 11.7 km
Kempegowda Airport Kempegowda Airport: 36.2 km, straight line 36.2 km MG Road (CBD) MG Road (CBD): 9.1 km, straight line 9.1 km Manyata Tech Park Manyata Tech Park: 17.0 km, straight line 17.0 km ITPL, Whitefield ITPL, Whitefield: 19.2 km, straight line 19.2 km Ecospace, Bellandur ORR Ecospace, Bellandur ORR: 10.7 km, straight line 10.7 km Electronic City Ph 1 Electronic City Ph 1: 11.7 km, straight line 11.7 km
Six city anchors · straight line Nuisances Distance from the site Electrical substation Electrical substation: 760 m 760 m Sewage treatment plant Sewage treatment plant: 1.1 km, Sarakki 5MLD Sewage Treatment Plant 1.1 km Landfill or waste station Landfill or waste station: 2.0 km 2.0 km Crematorium Crematorium: 3.0 km 3.0 km
Electrical substation Electrical substation: 760 m 760 m Sewage treatment plant Sewage treatment plant: 1.1 km, Sarakki 5MLD Sewage Treatment Plant 1.1 km Landfill or waste station Landfill or waste station: 2.0 km 2.0 km Crematorium Crematorium: 3.0 km 3.0 km
Electrical substation Electrical substation: 760 m 760 m Sewage treatment plant Sewage treatment plant: 1.1 km, Sarakki 5MLD Sewage Treatment Plant 1.1 km Landfill or waste station Landfill or waste station: 2.0 km 2.0 km Crematorium Crematorium: 3.0 km 3.0 km
Electrical substation Electrical substation: 760 m 760 m Sewage treatment plant Sewage treatment plant: 1.1 km, Sarakki 5MLD Sewage Treatment Plant 1.1 km Landfill or waste station Landfill or waste station: 2.0 km 2.0 km Crematorium Crematorium: 3.0 km 3.0 km
Not started Swimming Pool Not started Water and Sanitation Not started Not started Swimming Pool Not started Water and Sanitation Not started Not started Swimming Pool Not started Water and Sanitation Not started Mantri Lake view Appartment Next to Talagattapura Lake Raghuvanahalli Balaji Layout, Kanakapura Road Singasandra Country club road Someshwara layout Arekere BDA layout Hulimavu Hulimavu Sri Lanka colony Anugraha layout Billekahalli Garebhavipalya NH service road junction Oxford college NH Junction Anugraha layout RSD phase 1 Dollars Colony JP Nagar Dollars Colony NS palya (BTM 2nd stage) Hongasandara Ambedkar Nagar NS palya RSD Sector 6 lead off drains surrounding 5th and 9th main Navodaya Layout BTM layout Hosur road Jayadeva flyover to Udupi Garden Signal Silk Board junction Silk Board Bannerghatta road near Oakyard Apartment Gurappanapalya Banneragatta main road Gurudutta Layout to Sapthagiri Layout Marehahalli Tank Kallena Agrahara in Arekere RR Layout in Arekere & Hulimavu junction silkboardjunction SOMESHWARA COLONY NEAR SILK BOARD JUNCTION MARUTHI NAGAR, SANKRAPPA LAYOUT ILLIYAS NAGAR KUMARSWAMY LAYOUT MUNISUBBAREDDY LAYOUT HONGASANDRA AMBEDKAR COLONY NEAR HONGASANDRA MICO LAYOUT ROYQAL MERIDIAN LAYOUT VISHWA PRIYA NAGARA NEAR BEGUR MAIN RAOD BEGUR KERE AREA SUBASH NAGARA GARVE BHAVI PALYA RAGHAVENDRA SLUM NEAR LAKSHMI LAYOUT MUNIREDDY LAYOUT NEAR MANGAMMNAPALYA VYSHYA BANK COLONY NEAR AREKERE KRISHNA LAYOUT NEAR HULIMAVU KERE PUTTENHALLI ASHTA LAKSHMI LAYOUT , PUTTENHALLI GANAPATHPURA NEAR CHUNCHANGHATTA MAIN RAOD HARI NAGAR NEAR KONANKUNTTE VITTAL NAGAR NEAR ISRO LAYOUT, UTTARAHALLI sanjaynagar Yelechenahalli Kanakanagar-Near kumaraswamylayout Dorakere 1 km 3 km 2 km I.I.M.B · 1.5 km